Bespoke Timber Composite French Doors — Designed for Seamless Garden Access
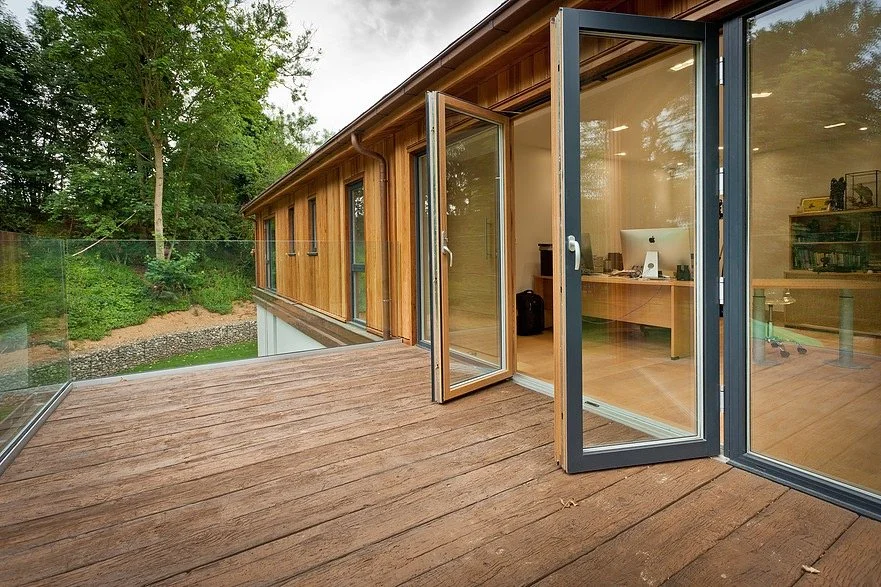
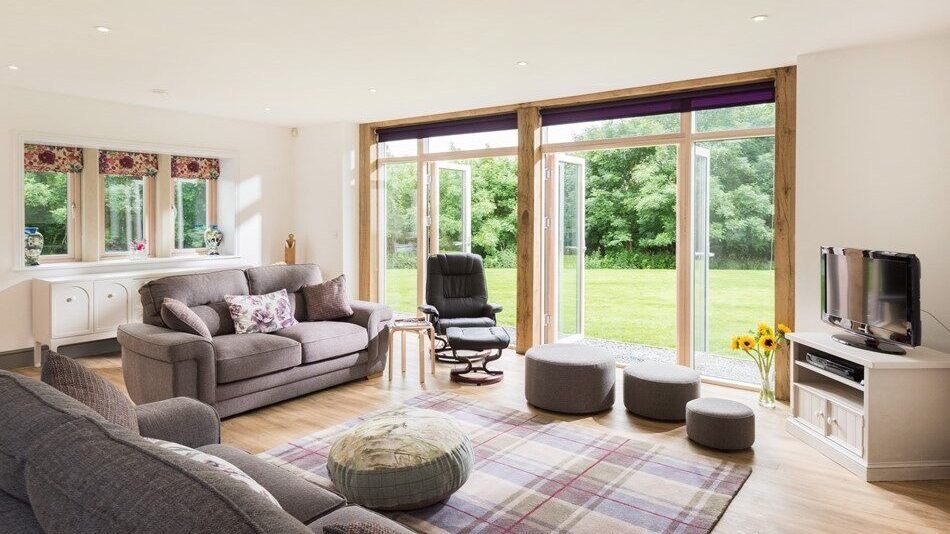
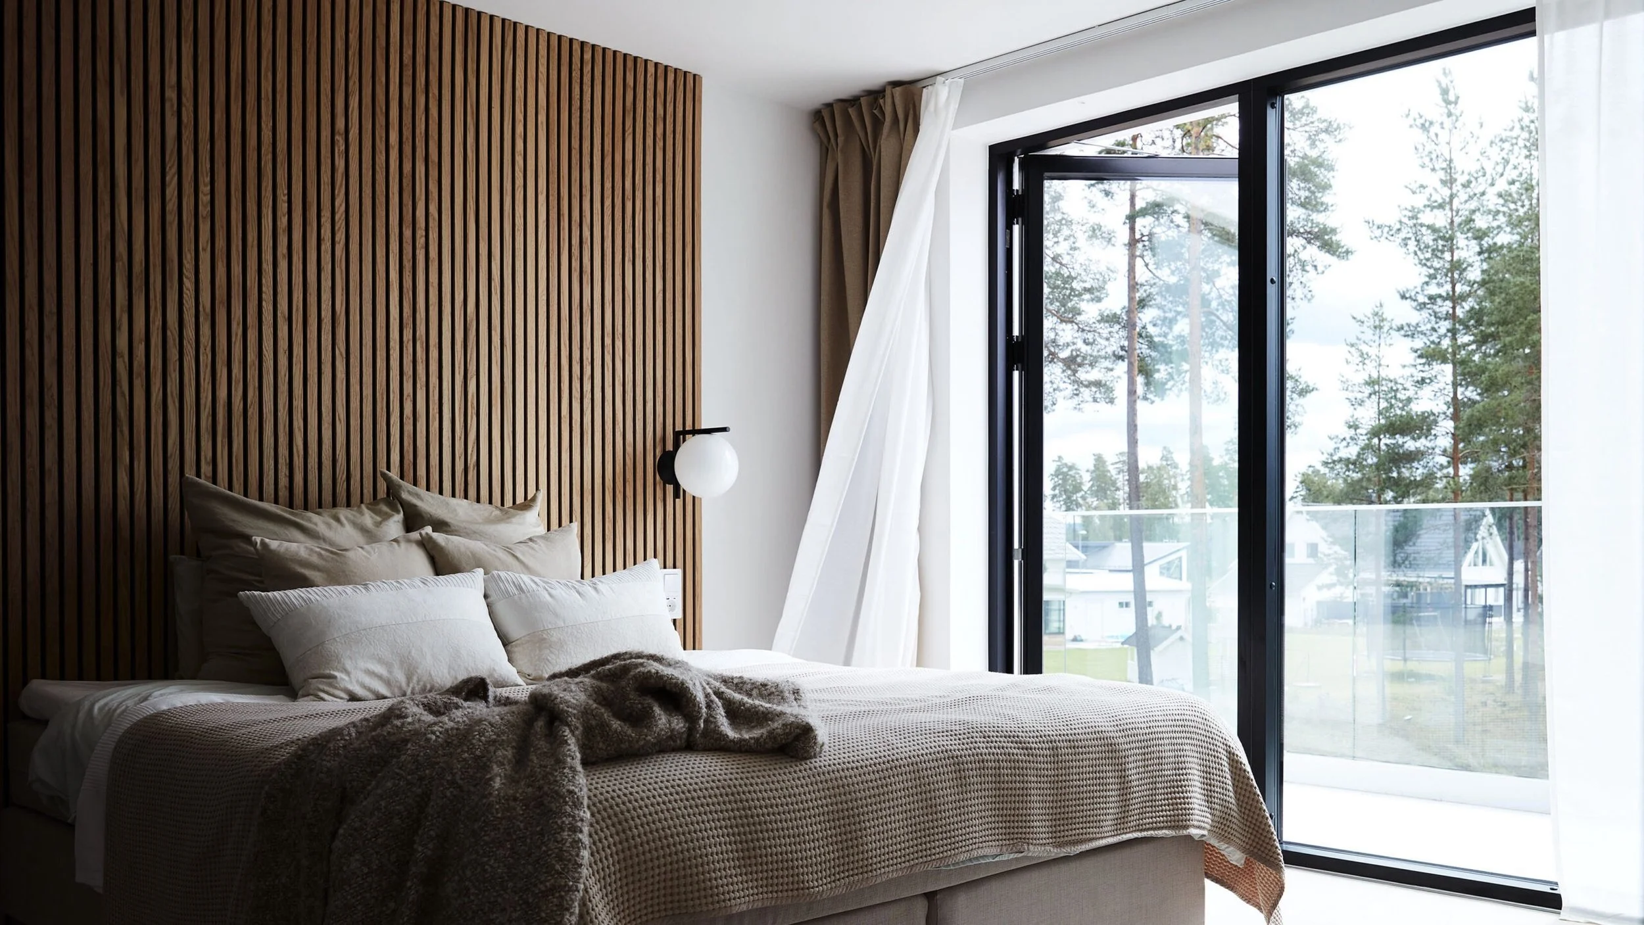
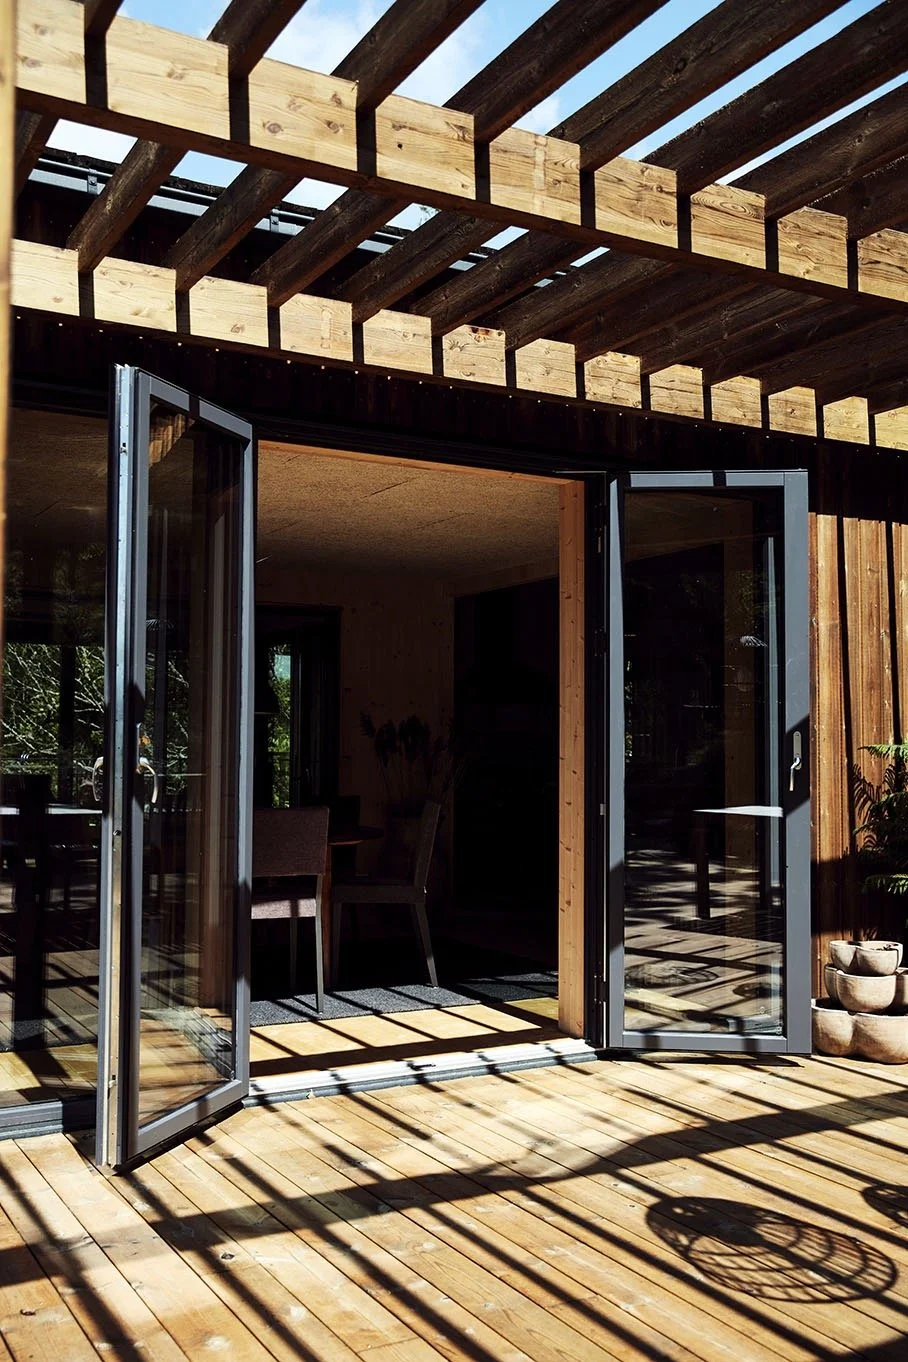
Our aluminium timber composite French doors, manufactured by Swedish Company Westcoast Windows feature a unique bonded construction. Combining functional, elegant architectural design with exceptional durability, our double doors are ideal for opening out onto a garden or terrace, while our single composite doors make the perfect premium access point.
Engineered for Elegance, Efficiency, and Security
Crafted using high-density, slow-grown, knot-free laminated timber from sustainable forests, our terrace doors offer a flawless exterior aluminum shield with a warm, natural wood interior.
Exceptional Insulation: Supplied as standard with high-performance insulated glazing units, delivering impressive whole-door U-values as low as 0.9 W/m²K.
Built-In Door Brake: Equipped with an adjustable door brake that allows you to safely lock the door open in any position.
Advanced Burglary Resistance: Features high-security 3-point hook bolt locking and trailing edge protection for ultimate peace of mind.
Guaranteed to Last: Includes an exceptional 20-year warranty against timber rot.
Choose Your Architectural Style:
Premium Timber Composite French Doors (Dorset)
"DESIGN" Triple-Glazed Profile
Aesthetic: Ideal for contemporary homes requiring sharp, elegant lines, a deeper glass unit, and a completely flush finish.
Glazing: 48mm triple glazing optimized for large, simple, uninterrupted spans of architectural glass.
Versatility: Limitless options for bespoke shapes, custom colors, finishes, and integrated glazing bars.
Max Dimensions: Bespoke sizing tailored to your specific architectural drawings.
New "CLASSIC PLUS" Double-Glazed Profile
Aesthetic: Features a modern mitered-corner aluminum design with a 25-degree exterior bevel to maximize light transmission.
Glazing: Deep sash allows for an insulated 48mm glass cassette, bringing the whole-door U-value down to an incredible 0.9 W/m²K.
Versatility: Available fully glazed or with paneled cladding. Options for standard 90-degree or wide-swing 165-degree opening hinges.
Max Dimensions: Single doors up to 1,100mm wide; Double doors up to 2,100mm wide.
Our Coverage Areas
We proudly manufacture and install in the following areas:
South West : Dorset | Somerset | Devon | Cornwall | Avon
Cotswolds : Gloucestershire | Wiltshire | Oxfordshire
Home Counties : Berkshire | Surrey | Buckinghamshire | Middlesex
South Coast : Hampshire | West Sussex | East Sussex | Isle of Wight
London : Central | South West | West | North