Sunvista Ultra Slim Sliding Doors (Dorset)
"Looking for premium Ultra Slim Aluminium Sliding doors in Dorset? We supply and install market-leading Sunvista aluminium sliding doors for homes across the South West, including Dorset, Somerset, and Hampshire."
Sunvista Minimalist Sliding Doors in Dorset
We are independent specialists supplying and installing the British-designed Sunvista ultra-slim sliding door system across Poole, Bournemouth, and the wider Dorset area.
With its industry-leading 19mm interlocking profile and fully concealed outer frames, Sunvista allows us to create virtually frameless glass walls for modern home extensions.
Why Choose Glass Hus for Sunvista in Dorset?
Local Fabrication & Installation:
Our Dorset team handles everything from exact site surveys to precise installation, ensuring completely flush structural thresholds.
Structural Glass Integration: We seamlessly pair Sunvista systems with bespoke frameless glass roofs, structural walls, and glass-to-glass corners.
BROUGHTON HOUSE
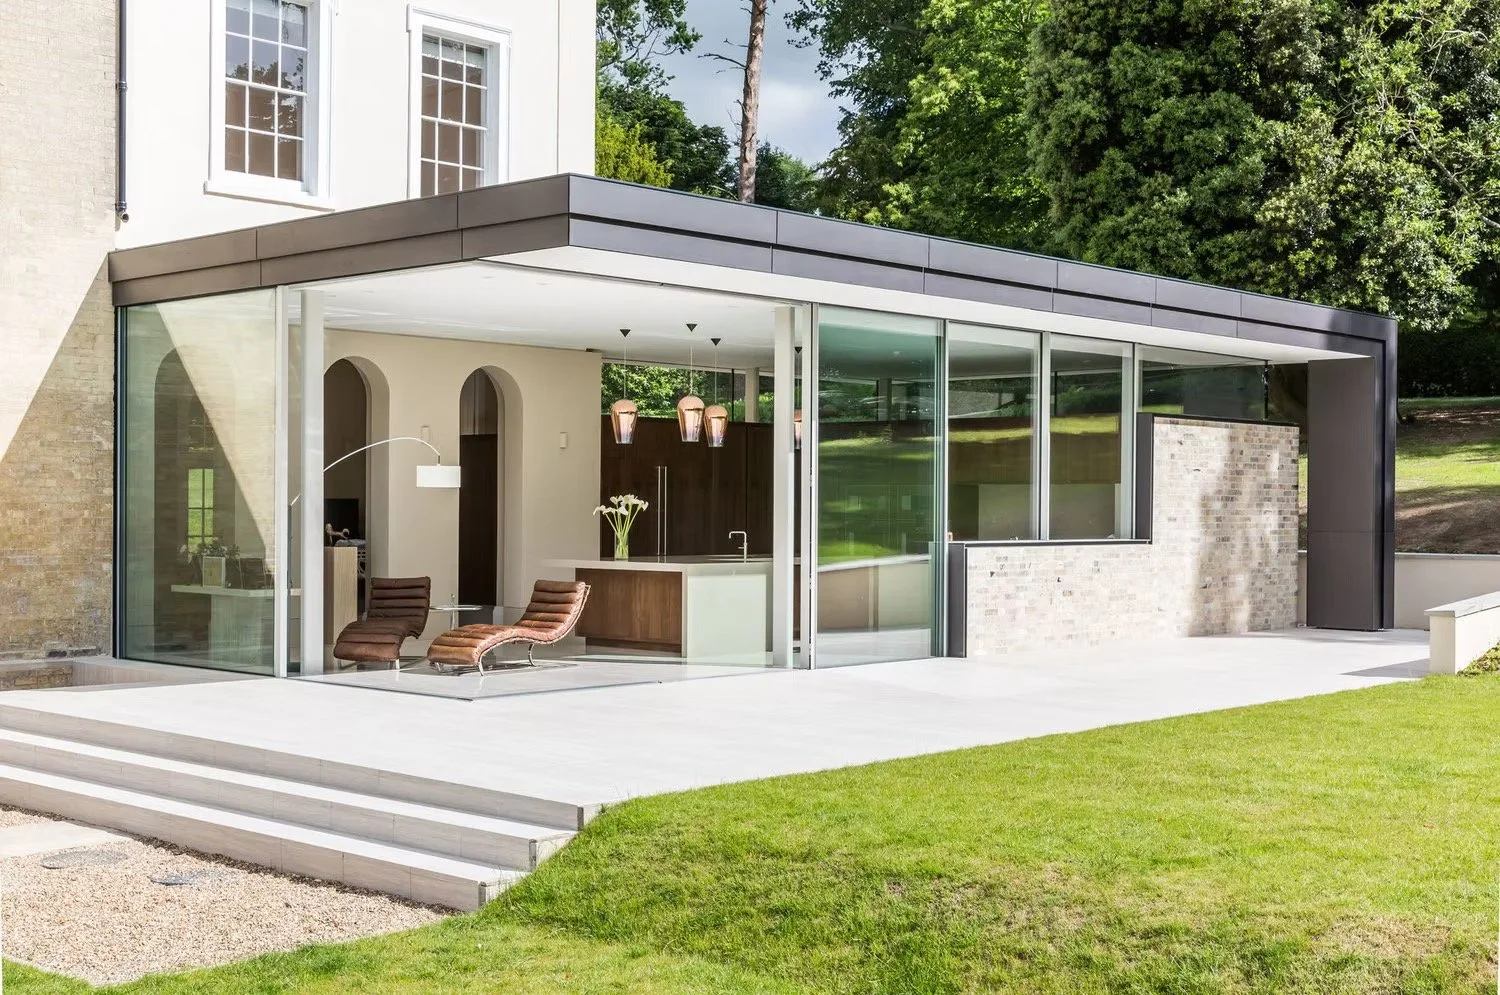
Designed by A V Architects, This superb, glazed pavilion connected to this magnificent Georgian country mansion. They used 3.3m tall, Sunvista sliding doors with a fully opening corner, finished in a subtle anodised aluminium finish to blend in unobtrusively with the existing building.
Our Coverage Areas
We proudly manufacture and install in the following areas:
South West : Dorset | Somerset | Devon | Cornwall | Avon
Cotswolds : Gloucestershire | Wiltshire | Oxfordshire
Home Counties : Berkshire | Surrey | Buckinghamshire | Middlesex
South Coast : Hampshire | West Sussex | East Sussex | Isle of Wight
London : Central | South West | West | North
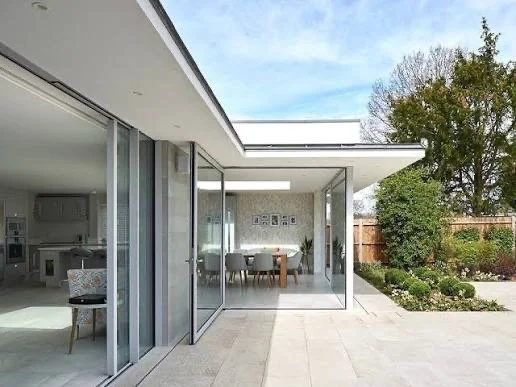
GLASS BOX EXTENSION
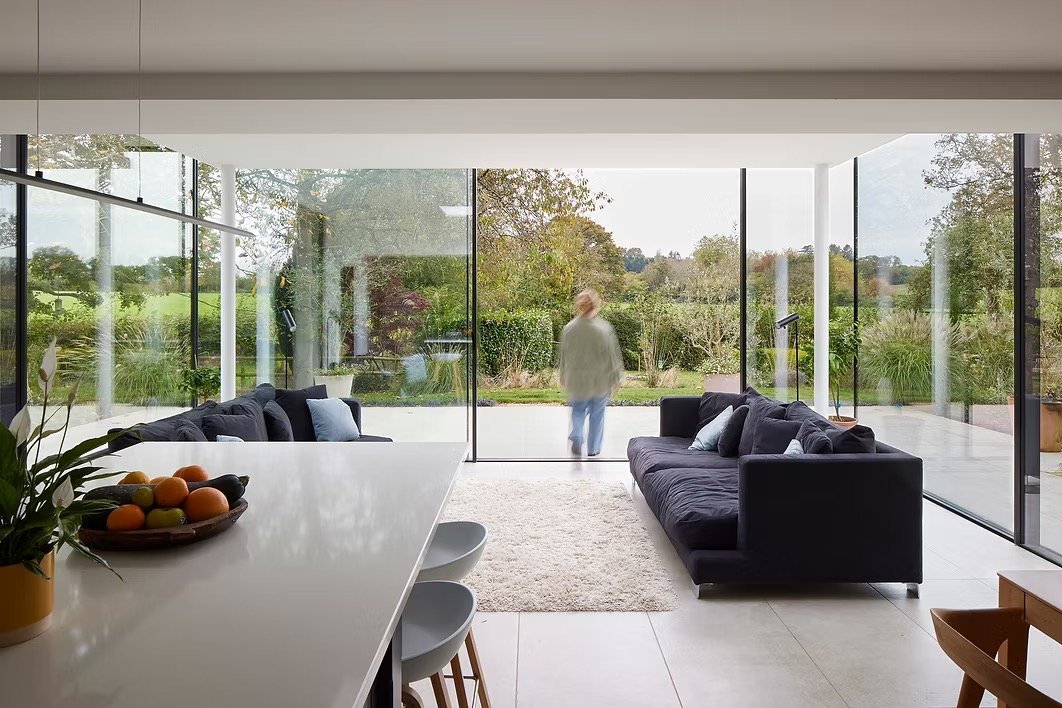
Designed by Wimborne based DMW Architects, This glass box extension sits juxtaposed with the existing period cottage delivering a fabulous open plan kitchen and living space. Opposite Sunvista sliding doors allow transverse airflow, with a centre opening door, set within frameless structural glazing, on the rear elevation looking out onto the expansive, ever-changing views across the rural setting.